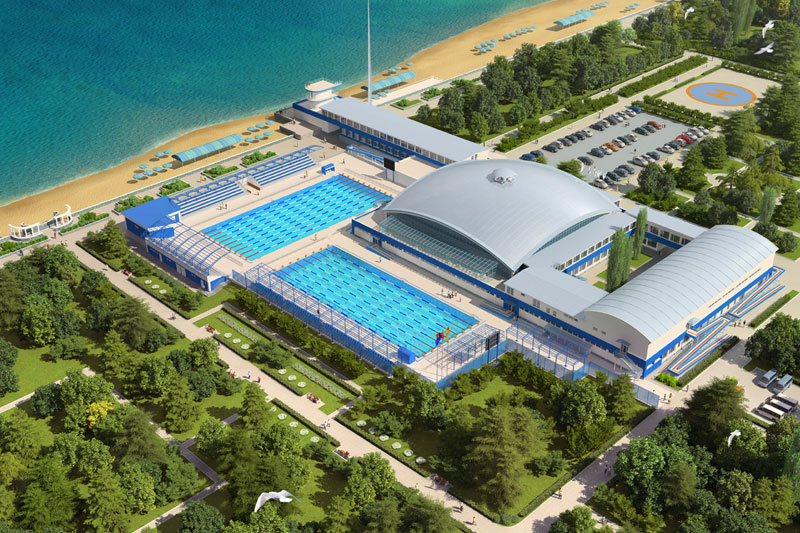
National Paralympic Sports Center

National Sports Center of Paralympic and Deaflympic Training
Location
The National Sports Center for Paralympic and Deaflympic Training “Kyrgyzstan” will be located on the shores of the pearl of Kyrgyzstan — Lake Issyk-Kul, in the environmentally friendly suburban resort area of Cholpon-Ata.
Description
Closed guarded territory of 64 hectares with game and sports grounds, restriction of traffic on the territory.
Target group: children and adults.
Nutrition: 5 meals a day, complex.
Beach
Its own sandy beach, equipped with medical facilities, rescue service, massage booths, a shady area, showers, toilets, handrails and ramps for people with disabilities in the water. There will be a rental service for lounges and deck chairs, a boat station. You will be able to surf (on a large decorative lake). Most buildings are located 30 meters from the beach area.
Services and infrastructure
- a world-class stadium (football field 105×70 m with natural surface, a tribune for 2,500 spectators, 8 racetracks, a sector for jumping, javelin throwing, shot put);
- football field with artificial turf 105×70 m;
- football training field with a natural coating 105×70 m;
- 2 open pools with heated fresh water (“Olympic” — 50×25 m, 10 tracks, a tribune for 670 seats; “Training” — 50×21 m, 8 lanes, a tribune for 260 seats);
- indoor swimming pool with heated fresh water 25×13.7 m, 6 lanes, a tribune for 108 seats;
- dry swimming hall 60 m²;
- swimming pool “Dolphin” with underwater hydromassage wall, waterfall-cascade, Jacuzzi zones;
- pool “Baby”, depth from 30 to 90 cm;
- bath complex (Turkish bath, Finnish sauna, infrared sauna, jacuzzi, relaxation room);
- 3 gyms (232 m², 91 m², 80 m²);
- weightlifting hall 70 m²;
- throwing stadium (shot put sector — 3 pcs., concrete / sand / screening coverage; coated spear sector — Regupol / grass; 2 sectors of hammer and disc throwing);
- archery field (110×50 m, 10 shields);
- sports ground for beach football and volleyball (47×37 m, covering — quartz sand);
- inclined coastal path (training, 120×2.5 m, inclined part 45 m);
- game sports hall (FOK) (48×43 m, height 14 m, tribune for 310 seats);
- game gym (small) (36×18 m, height 14 m, balcony for spectators with 30 seats);
- dance floor;
- billiards;
- cinema and concert hall (600 seats);
- banquet hall (25 places);
- conference room (80 seats);
- playgrounds;
- parking;
- Wi-Fi zone (in the hall).
Key figures
- Function: Sport / Sport Complex
- Built-up area — 65,881.2 sq.m
- Total area — 200,000 sq.m
- Residential area — 15,535 sq.m
- Public area — 189,338 sq.m
- Height — 100 m